






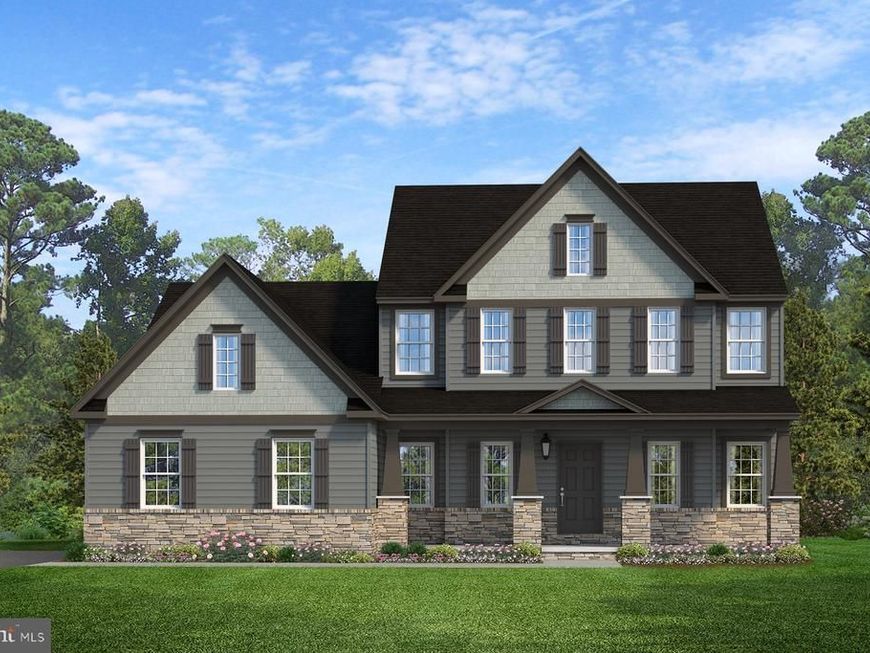
BEDS4
BATHS2 full 1 partial
SQUARE FEET2,975
MLS#PAMC2198666
STATUSACTIVE
PROPERTY TYPEResidential - Single Family
SCHOOLBOYERTOWN AREA
Property Description
Key Features: Open concept main living are includes the Kitchen, Family Room, and Breakfast Area // Kitchen features a large eat-in island, quartz countertops, stylish tile backsplash, gas range, and extended cabinets // Family Room boasts a gas fireplace // 1st-floor Owners Suite with ensuite full bath and walk-in closet // Owner's ensuite bath includes a dual vanity, soaker tub, tiled shower, and private water closet // Loft on the second floor // Unfinished basement with rough-ins for half bath. This Augusta Manor is a beautifully designed 4-bedroom, 2.5-bathroom home with an open floor plan and a 1st-floor Owner’s Suite. Upon entry, a formal Dining Room sits to the right, with a private Study on the left. Further inside, the Kitchen flows into the Breakfast Area and Family Room, which features a gas fireplace. The Kitchen includes a large island, quartz countertops, a modern tile backsplash, a gas range, extended cabinetry, and soft-close drawers and doors. A sliding door in the Breakfast Area opens to the backyard. The 1st-floor Owner’s Suite includes a full bath with a tiled shower, dual vanity, private water closet, and 2 spacious walk-in closets. The Laundry Room, located off the Kitchen, provides easy access to the 3-car Garage. Upstairs, a Loft Area, full bath, and three additional bedrooms with walk-in closets offer plenty of space. An unfinished basement with rough-ins for a half bath adds 1,954 square feet of potential living space for future expansion. Welcome to Retreat at Boyertown Farms, an idyllic community of new homes situated in the heart of Gilbertsville, PA. This community is designed with nature lovers in mind, featuring future walking trails that will allow residents to enjoy the natural beauty of the community. Situated conveniently off Route 100, a short distance north of Gilbertsville, this community provides effortless access to major routes, ensuring a hassle-free commute. Moreover, you'll enjoy convenient proximity to Philadelphia Premium Outlets, King of Prussia, and Reading, granting you a multitude of choices for shopping, dining, and entertainment. Come and make the Retreat at Boyertown Farms your new home today. Our quality homes are backed with an industry-leading 20-year warranty structural warranty. Learn more about how Keystone Custom Homes are 80% more efficient than used homes and 50% more efficient than other new homes. Price shown includes all applicable incentives when using a Keystone Custom Homes preferred lender. Price subject to change without notice.
Property Features
Property Type: Residential - Single Family
Basement: Yes
Basement: Poured Concrete, Full, Partially Finished
Cooling: Central A/C
Fireplaces: 1
Fuel Type: Propane - Owned
Garage: 3
Heating: Forced Air
Home Style: Traditional
Roof Type: Shingle, Composite
Stories: 2.0
Taxes: $0
Year Built: 2026
Feature Descriptions
Additional Structures: Above Grade
Electric: 200+ Amp Service
Exterior: Stick Built, Frame, Other
HOA Fee: $42.00/Monthly
Municipality: DOUGLASS TWP
Parking Notes: 3 Total Parking Spaces
Rooms: Dining Room, Primary Bedroom, Bedroom 2,Bedroom 3,Bedroom 4,Kitchen, Breakfast Room, Study, Laundry, Loft, Bathroom 2,Primary Bathroom, Half Bath
Sewer: Public Sewer
SQFT Above Finished: 2975
SQFT Total Finished: 2975
Structure Type: Detached
Total Garage/Parking Spaces: 3
Water: Public
Local Schools
High School: BOYERTOWN
Middle School: BOYERTOWN
Elementary School: GILBERTSVILLE
School District: BOYERTOWN AREA
Listed By / Shown By
Listed By
Agency Name: Patriot Realty, LLC
Agency Phone: 7179632903
Shown By
Agent Name: Colleen Davis
Agent Phone: (717) 723-5619
Agency Title: Berkshire Hathaway HomeServices Homesale Realty

 First American
Estimate Your Payment
Estimated Payment
$ 2,391.35 per month $2,114.27 Principal & Interest $0.00 Property Tax (data not provided by mls) $277.08 Homeowner's Insurance



 Corporate Office - 215 S Centerville Rd. Lancaster, PA 17603

280 Cori Drive | MLS# PAMC2198666
This single family home located at 280 Cori Drive , Gilbertsville, PA 19525 is currently listed for sale with an asking price of $949,990. This property was built in 2026 and has 4 bedrooms and 2 full and 1 partial baths with 2975 sq. ft. Cori Drive is located within the BOYERTOWN AREA school district. Search Gilbertsville real estate on www.realestatewithdavis.com today.