






BEDS2
BATHS1 full
SQUARE FEET934
MLS#PAMC2189066
STATUSACTIVE
PROPERTY TYPEResidential - Townhouse
SUBDIVISIONGWYNEDD CLUB
SCHOOLNORTH PENN
Property Description
This beautiful 2-bedroom, 1 bath home is located in The Gwynedd Club community in Upper Gwynedd Twp. Offering a large 934 sq.ft. of comfortable living space. This beautiful home features a large living room with sliding glass doors leading to a private covered patio with wonderful backyard views PLUS additional storage. Back inside you will love the bright sun filled dining room with tile floor, a beautiful kitchen with granite countertop and ample cabinetry. Additionally, you have 2 bedrooms with ample closets and wait till you see the newer, jetted tile bathroom; it is absolutely gorgeous! This community offers a carefree lifestyle with amenities including a pool, tennis courts, and basketball courts. This home is located in the award-winning North Penn School District and is conveniently located close to shopping, restaurants, golf and major roadways. Make your appointment today.
Property Features
Property Type: Residential - Townhouse
Cooling: Ceiling Fan(s), Central A/C
Fuel Type: Natural Gas
Heating: Forced Air
Home Style: Traditional, Unit/Flat
Roof Type: Asphalt
Stories: 1.0
Taxes: $2,781
Year Built: 1969
Feature Descriptions
Additional Structures: Above Grade
Appliances: Built-In Microwave, Dishwasher, Oven/Range - Electric, Refrigerator
Community Amenities: Basketball Courts, Laundry Facilities, Picnic Area, Pool - Outdoor, Tennis Courts, Tot Lots/Playground
Exterior: Sidewalks, Tennis Court(s), Street Lights, Play Area, Play Equipment
Exterior: Stucco, Frame
Flooring: Carpet, Tile/Brick, Laminated
HOA Fee: $306.00/Monthly
Interior: Bathroom - Walk-In Shower, Carpet, Ceiling Fan(s), Kitchen - Galley, Upgraded Countertops, Wainscotting, Bathroom - Jetted Tub, Formal/Separate Dining Room
Municipality: UPPER GWYNEDD TWP
Number of Rooms: 6
Parking Features: Assigned
Parking Notes: 1 Total Parking Spaces
Pet Restrictions: Case by Case Basis
Rooms: Living Room, Dining Room, Bedroom 2,Kitchen, Bedroom 1
Sewer: Private Sewer
SQFT Above Finished: 934
SQFT Total Finished: 934
Structure Type: Interior Row/Townhouse
Total Garage/Parking Spaces: 1
Water: Public
Room Sizes
Living Room: 19 x 12 Level - Main
Dining Room: 11 x 9 Level - Main
Kitchen: 10 x 9 Level - Main
Bedroom 1: 15 x 11 Level - Main
Bedroom 2: 15 x 9 Level - Unspecified
Local Schools
High School: NORTH PENN
School District: NORTH PENN
Listed By / Shown By
Listed By
Agency Name: Better Homes and Gardens Real Estate Valley Partners
Agency Phone: 6104218887
Shown By
Agent Name: Colleen Davis
Agent Phone: (717) 723-5619
Agency Title: Berkshire Hathaway HomeServices Homesale Realty

 First American
Estimate Your Payment
Estimated Payment
$ 905.11 per month $595.34 Principal & Interest $231.75 Property Tax $78.02 Homeowner's Insurance



 Corporate Office - 215 S Centerville Rd. Lancaster, PA 17603
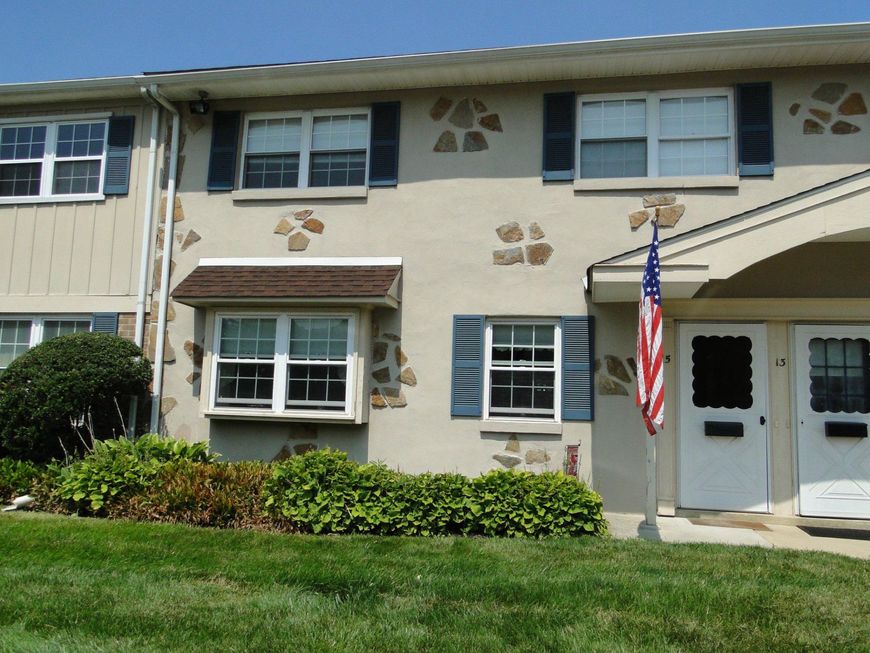
15 Kearney Drive | MLS# PAMC2189066
This townhouse located at 15 Kearney Drive , North Wales, PA 19454 is currently listed for sale with an asking price of $267,500. This property was built in 1969 and has 2 bedrooms and 1 full baths with 934 sq. ft. Kearney Drive is located in the GWYNEDD CLUB subdivision within the NORTH PENN school district. Search GWYNEDD CLUB real estate on www.realestatewithdavis.com today.